EXPANSIVE ±1 HECTARE PROPERTY WITH 3-PHASE ELECTRICITY, 2 BOREHOLES & EXCEPTIONAL POTENTIAL – WILLOW GLEN AH
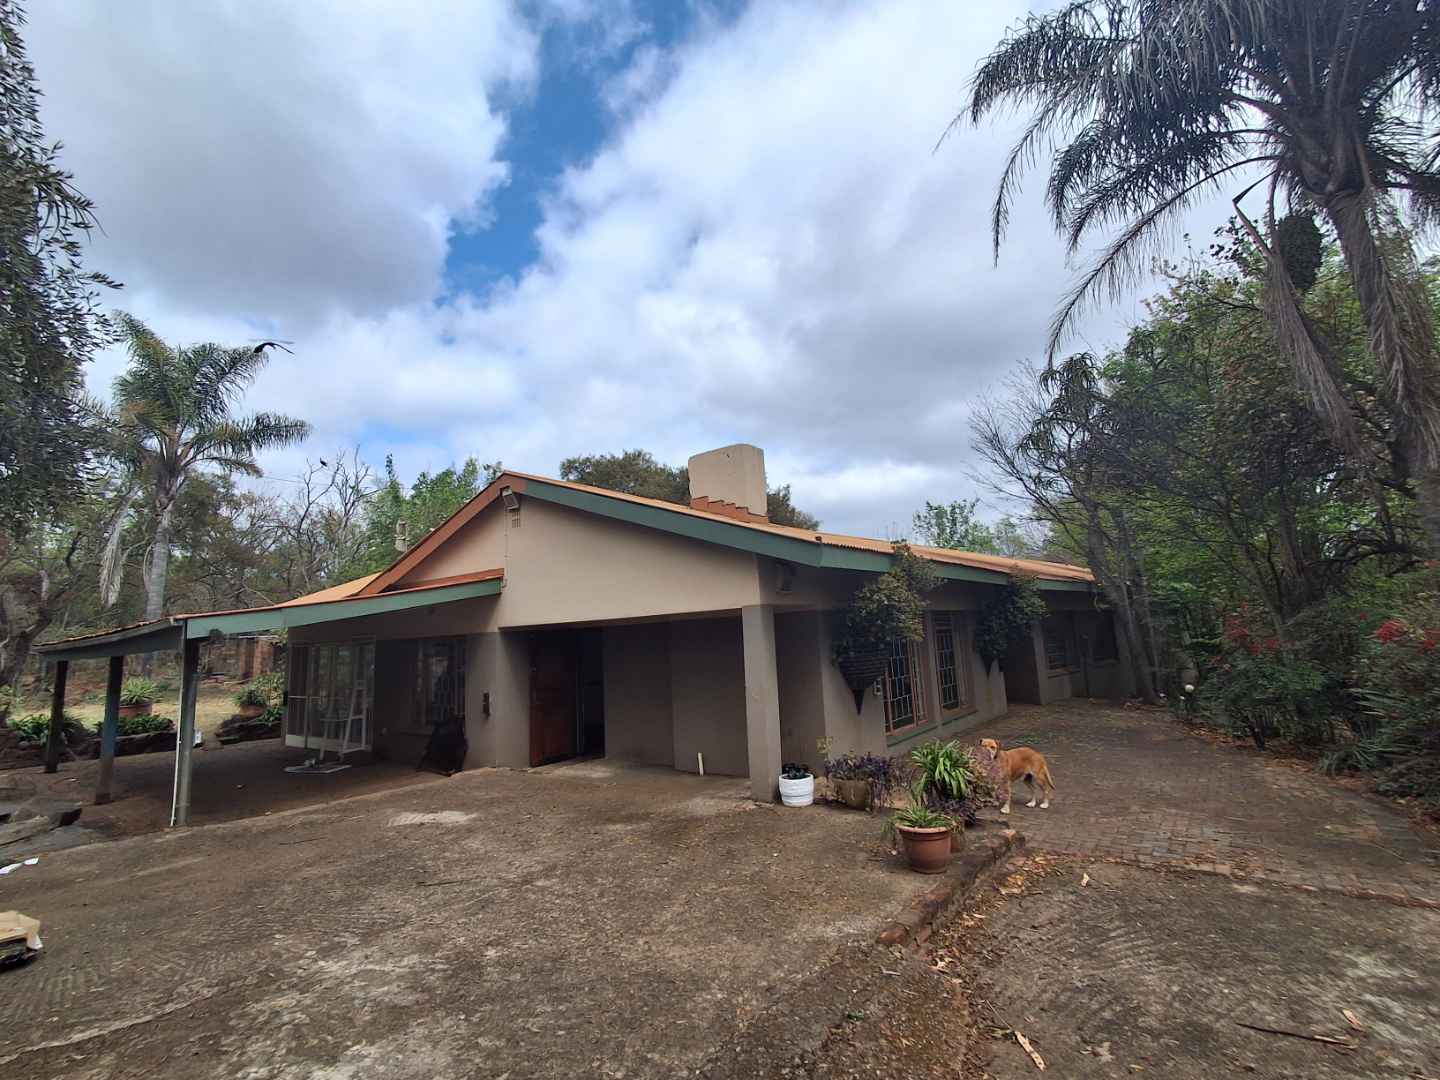
A rare opportunity to acquire a substantial property of approximately 10,025 m2 in Willow Glen AH, ideally positioned in an area surrounded by established residential estates, storage facilities and ongoing development.
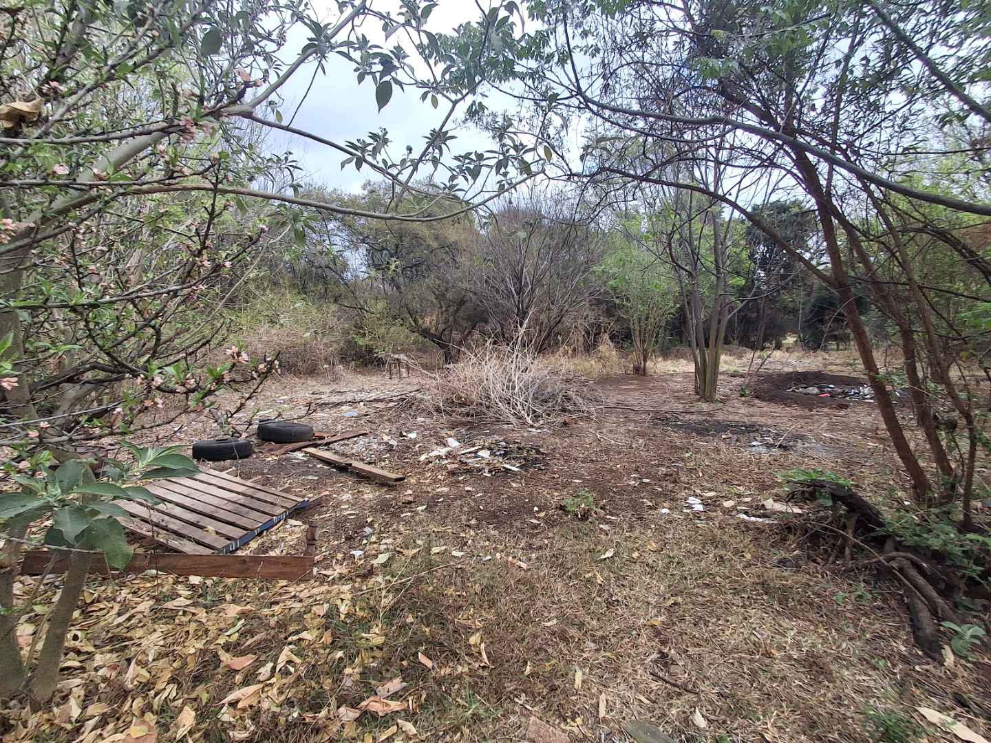
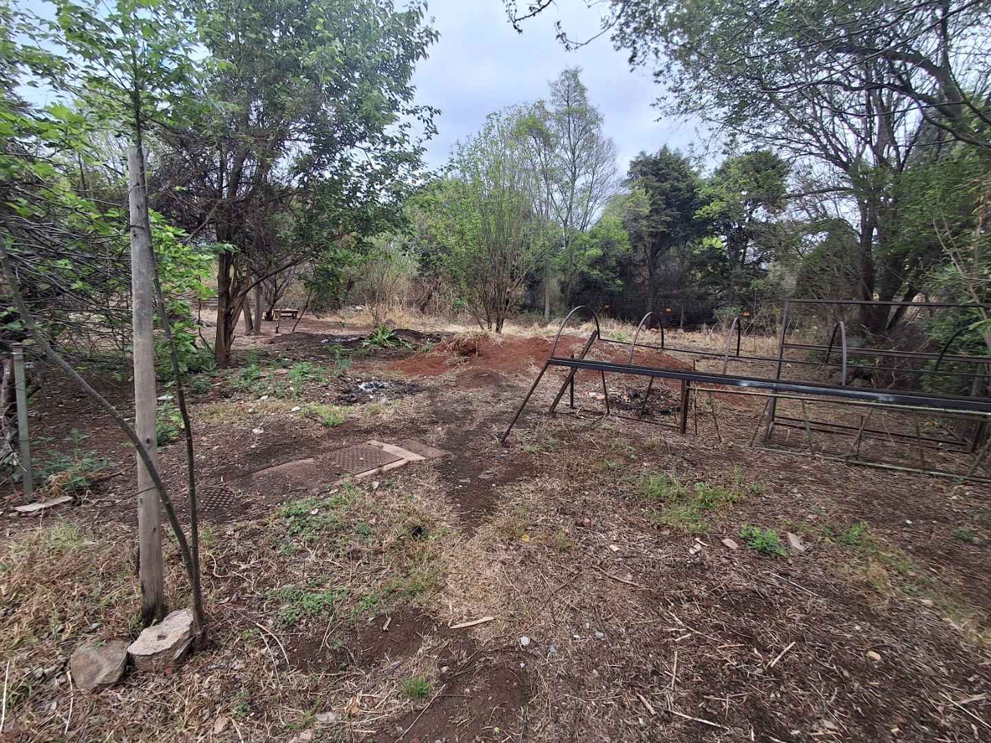
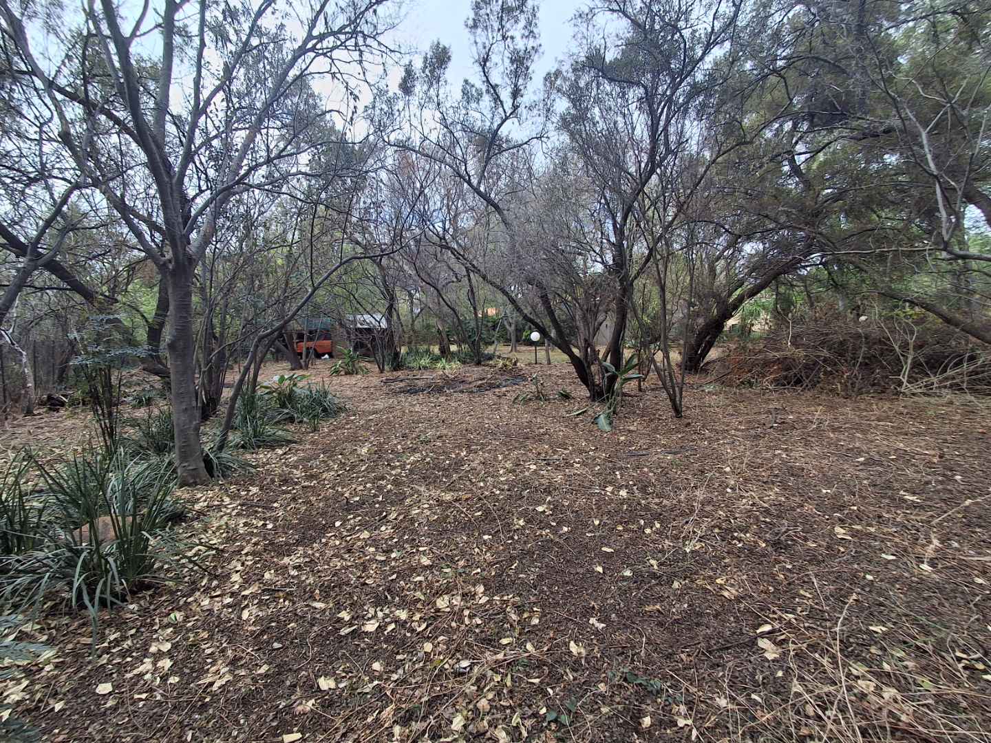
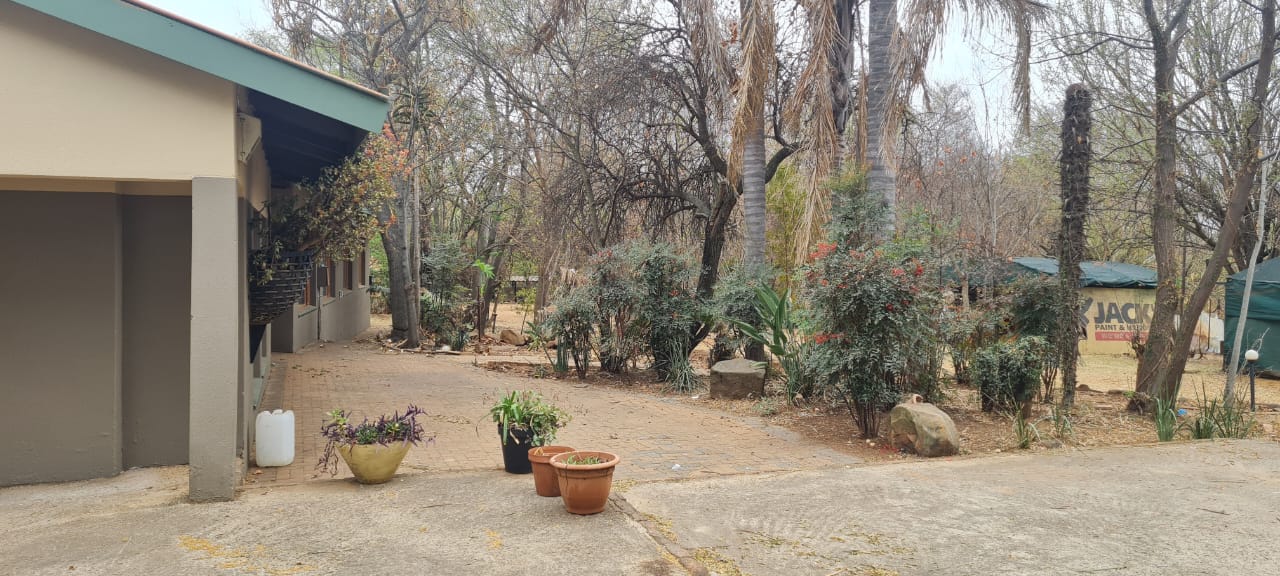
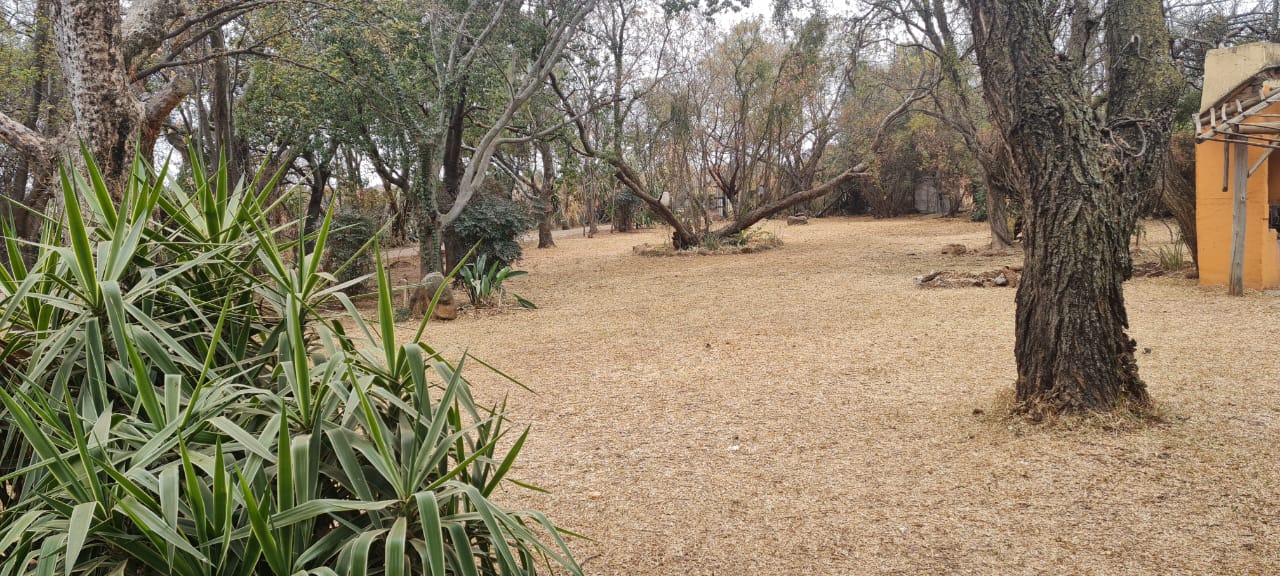
This is far more than simply a large family home. With approximately one hectare of land, extensive existing improvements, 3-phase electricity and two boreholes, the property offers enormous potential for the buyer with vision.
Whether you are looking for a spacious family property, additional accommodation and workspace, an investment opportunity, or land with longer-term development potential, this property deserves serious consideration.
THE MAIN RESIDENCE
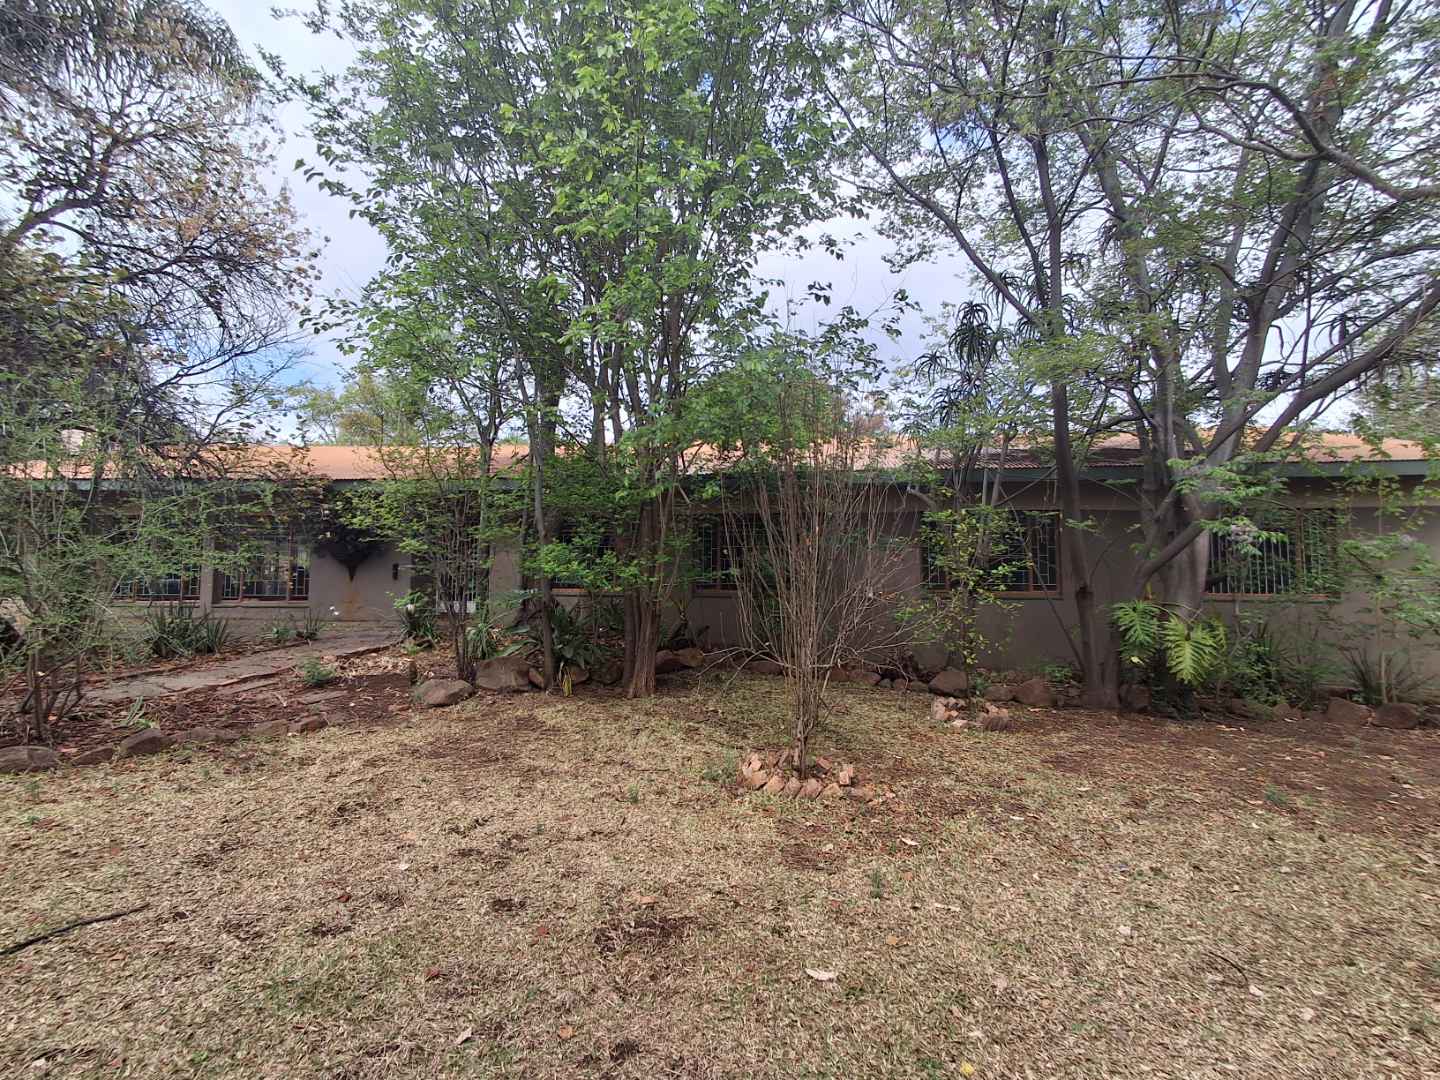
The existing main dwelling measures approximately 348 m2 and offers generous proportions throughout.
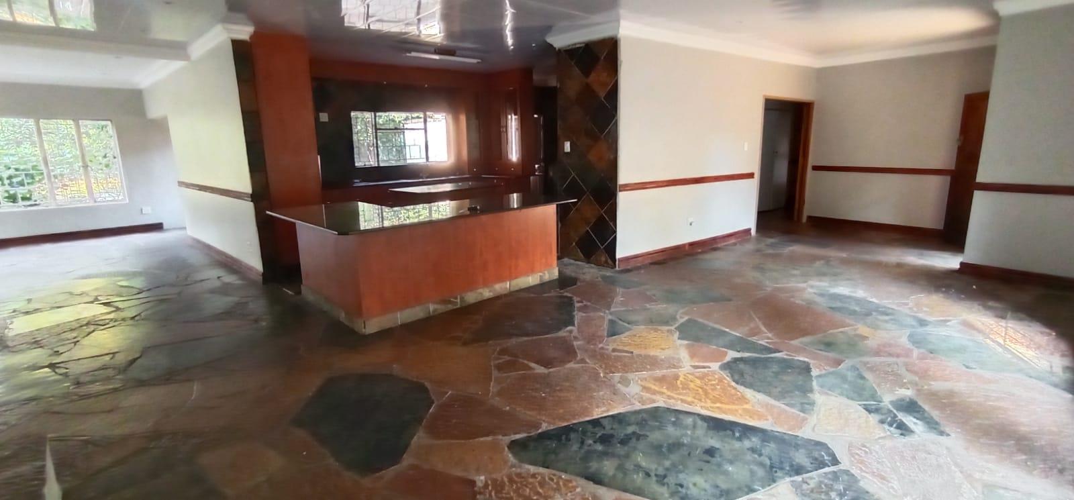
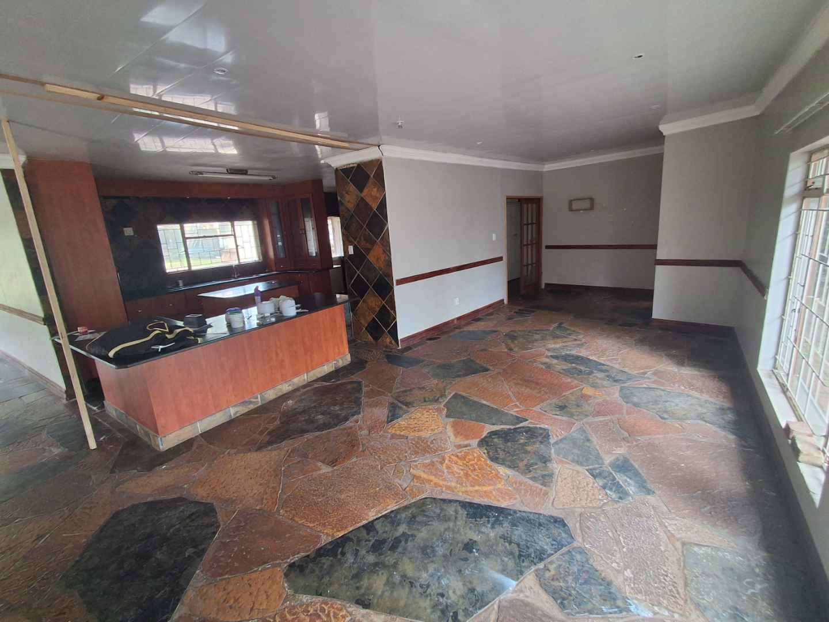
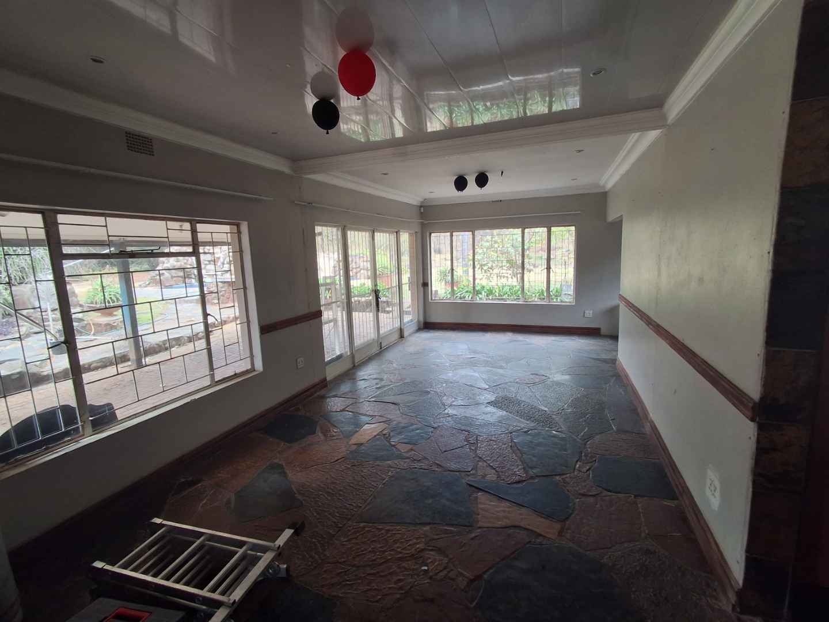
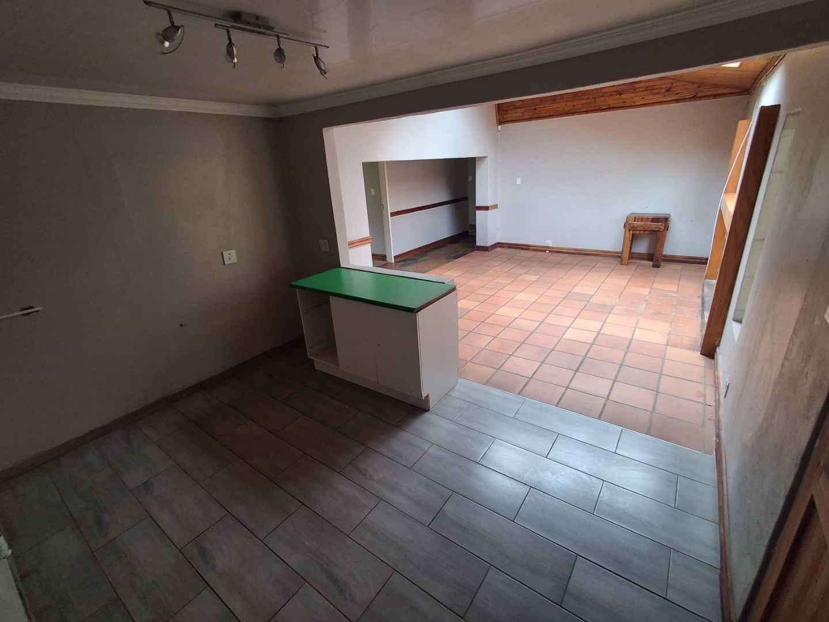
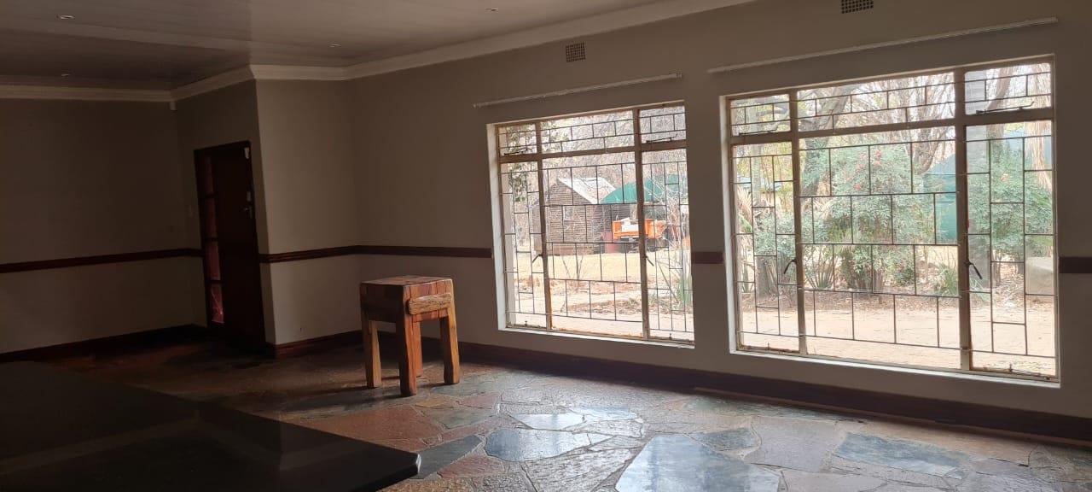
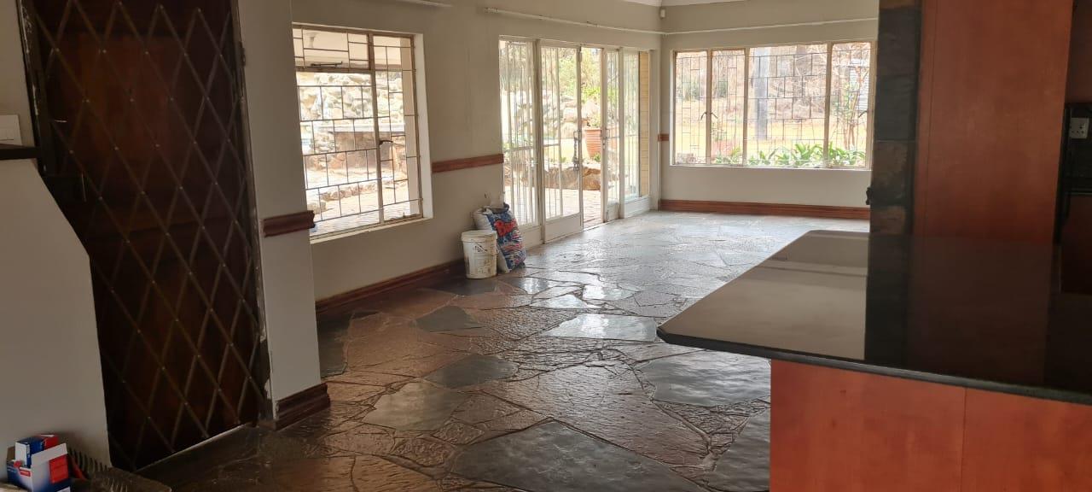
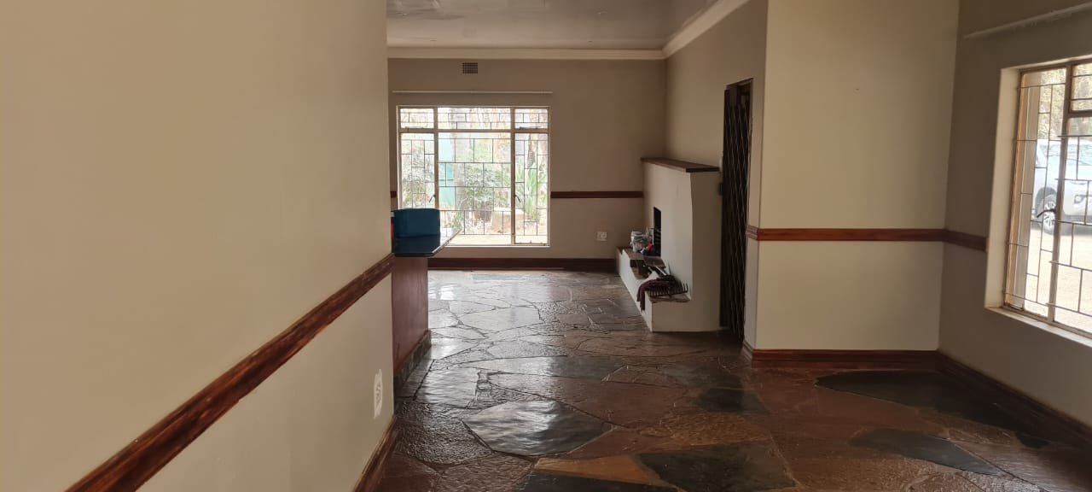
The home features spacious open-plan living and entertainment areas, with extensive natural stone flooring creating a distinctive character throughout much of the residence.
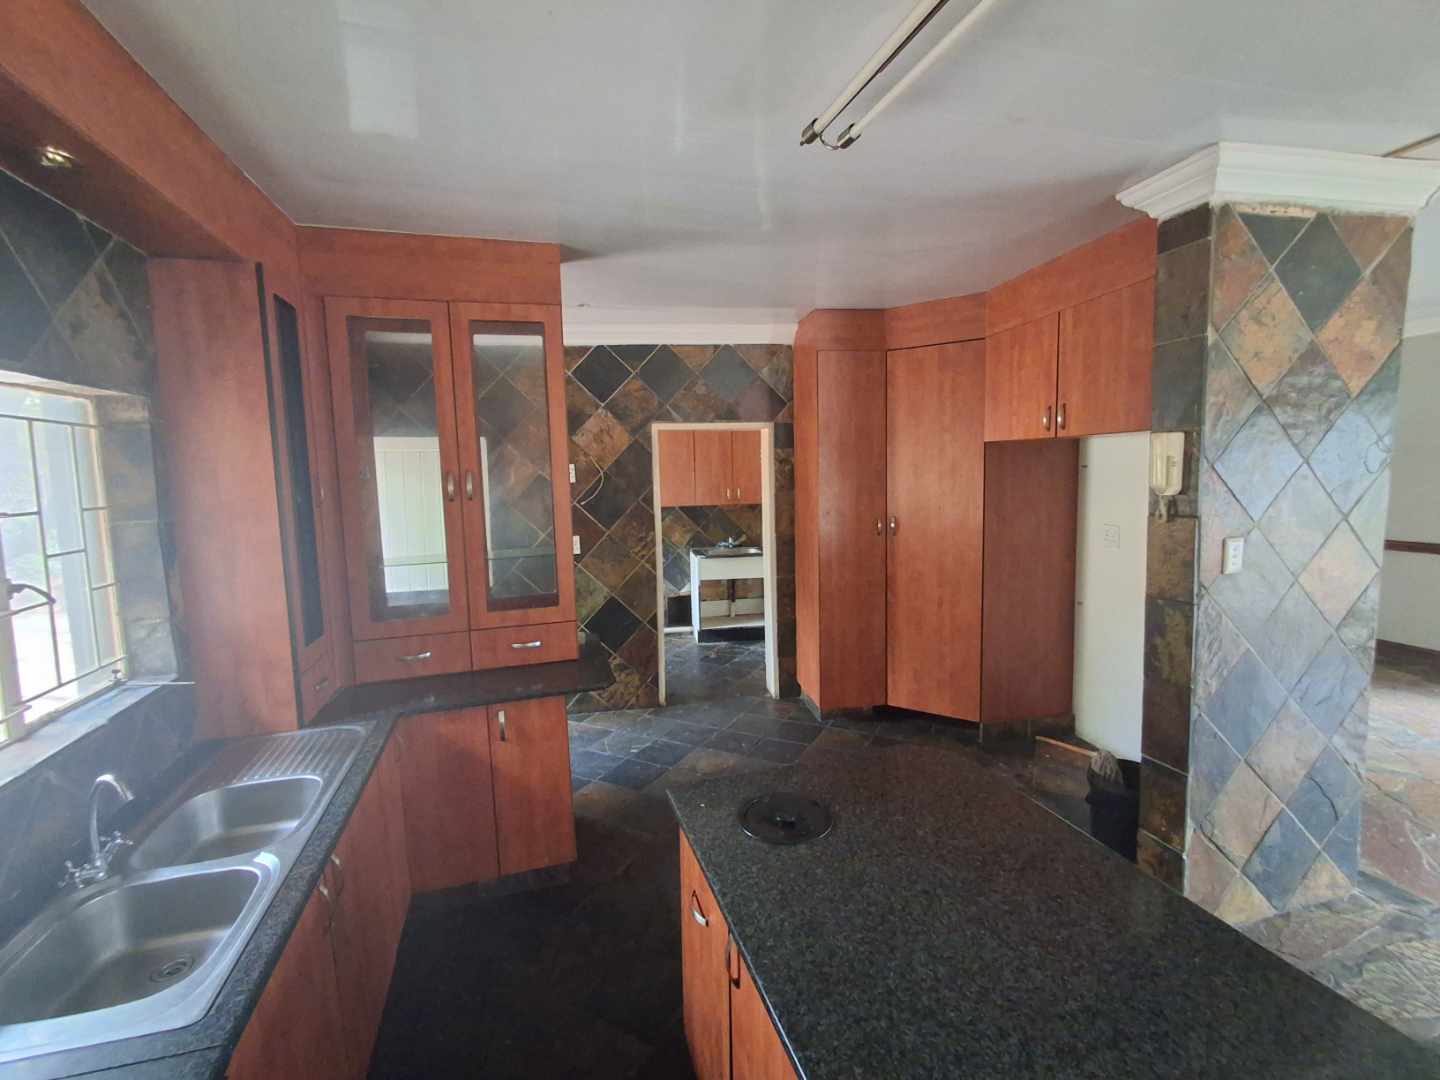
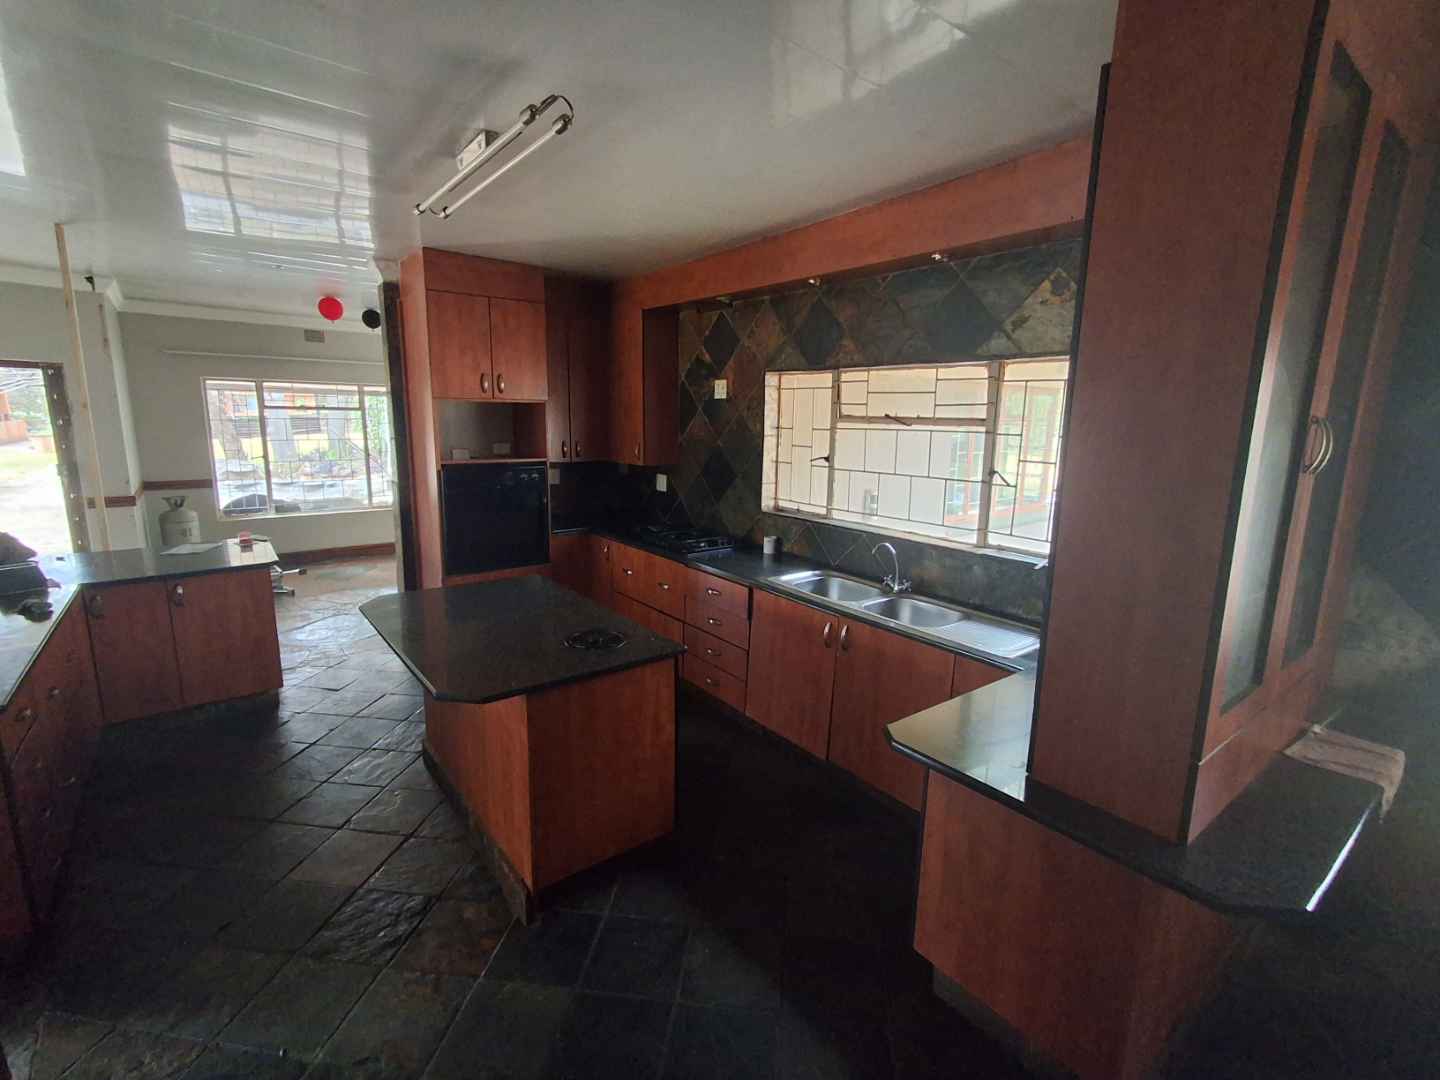
The large kitchen forms the heart of the home and offers:
Multiple reception and living spaces provide plenty of room for a large family and offer flexibility for dining, entertaining, family living and relaxation.
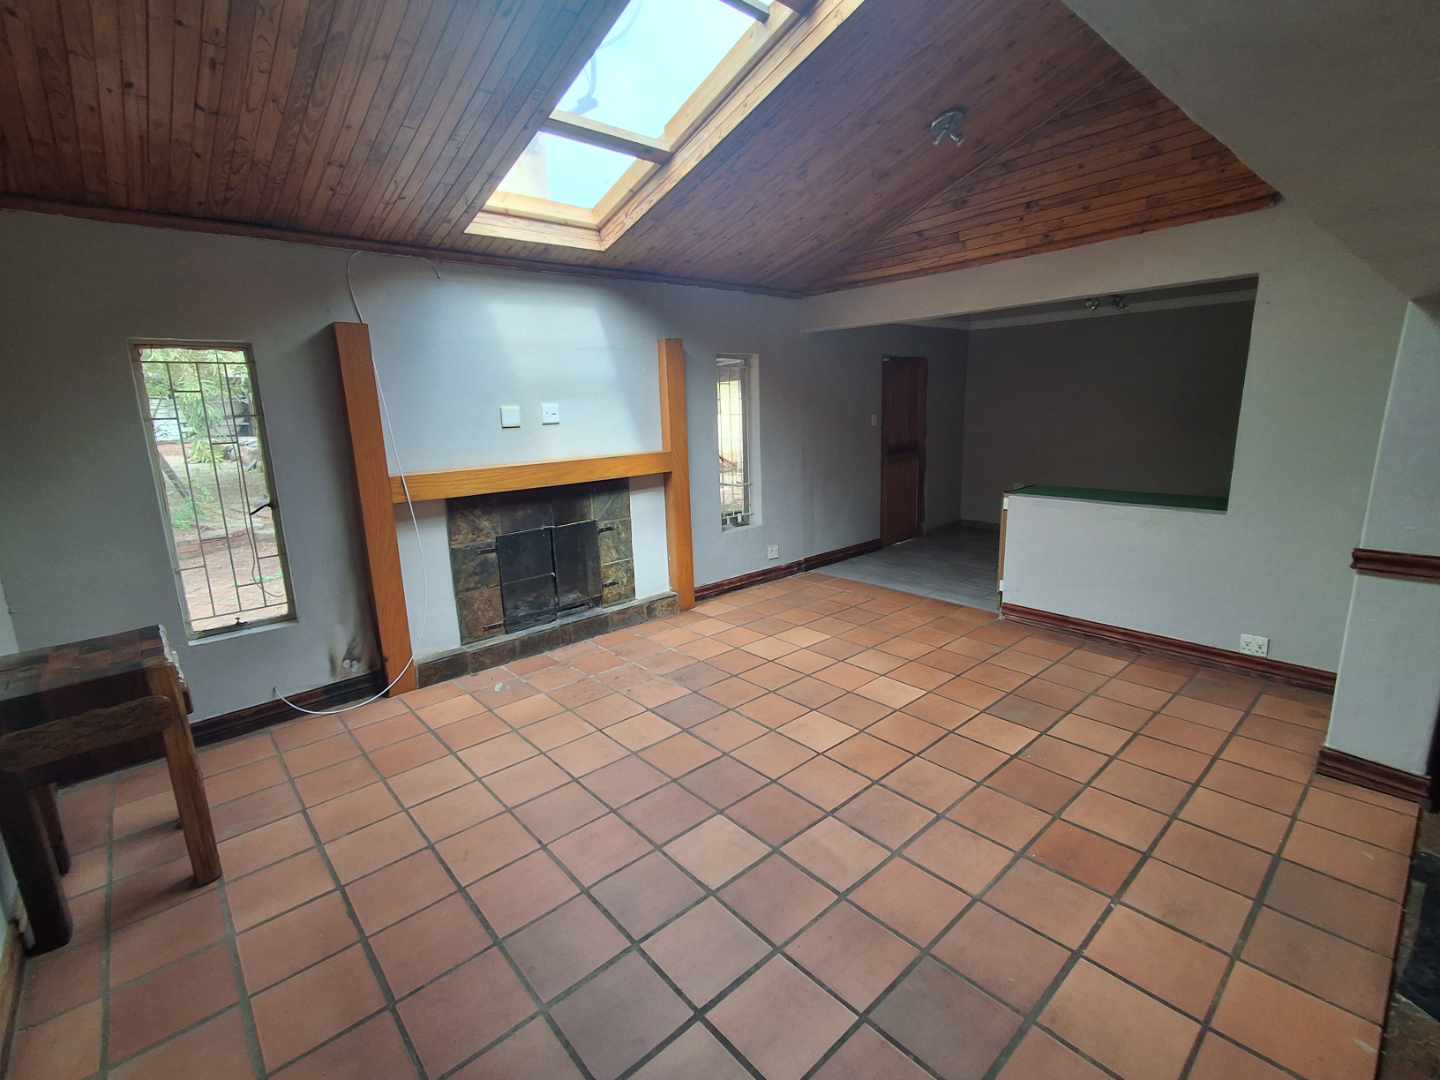
A separate entertainment/family area features a fireplace, terracotta-style flooring and an impressive timber ceiling with large skylights, bringing excellent natural light into the space.
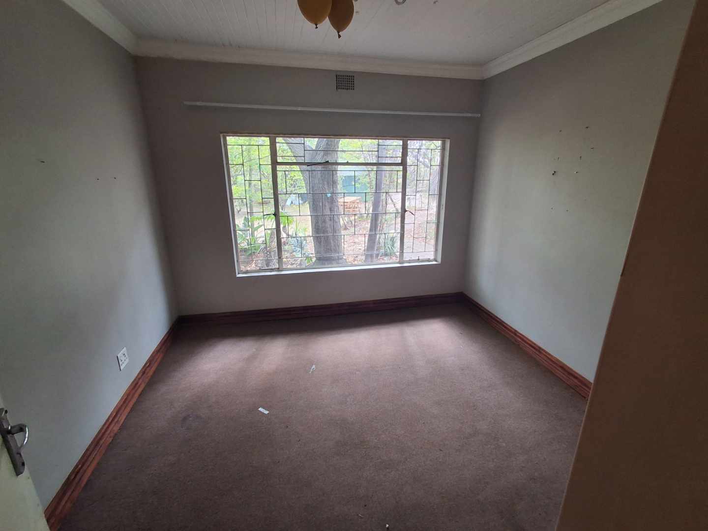
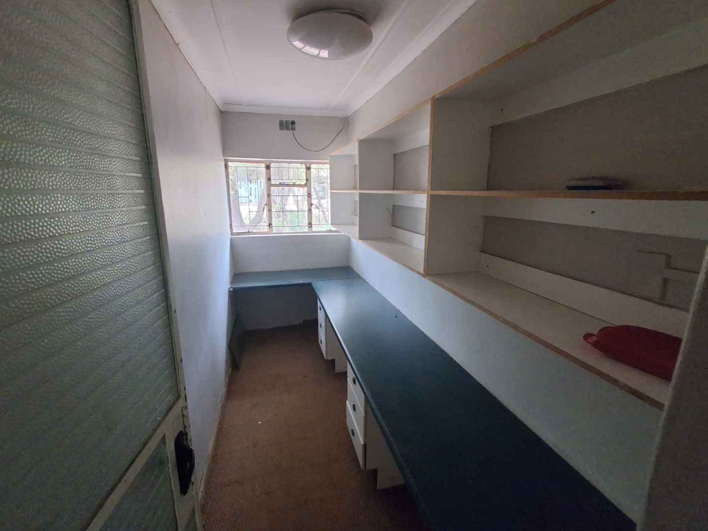
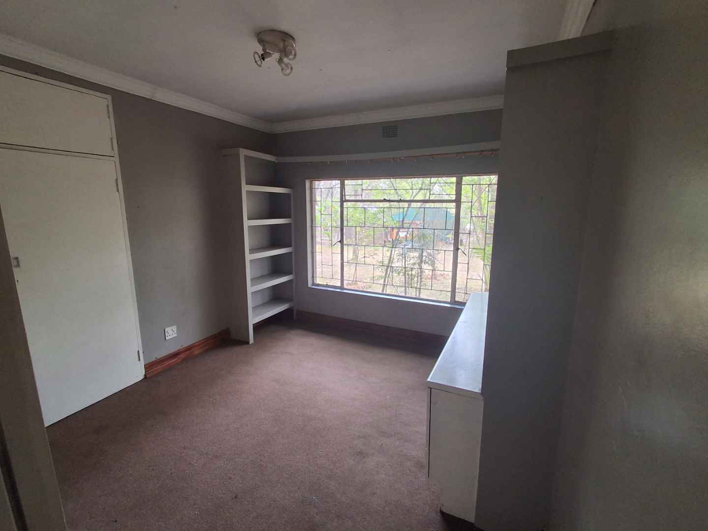
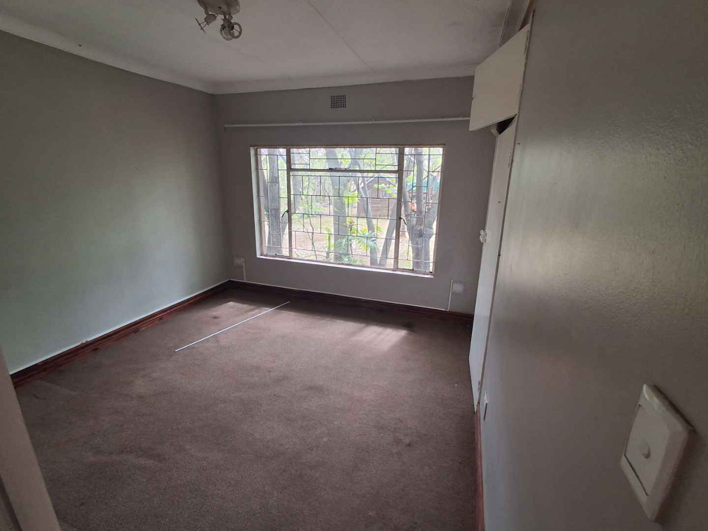
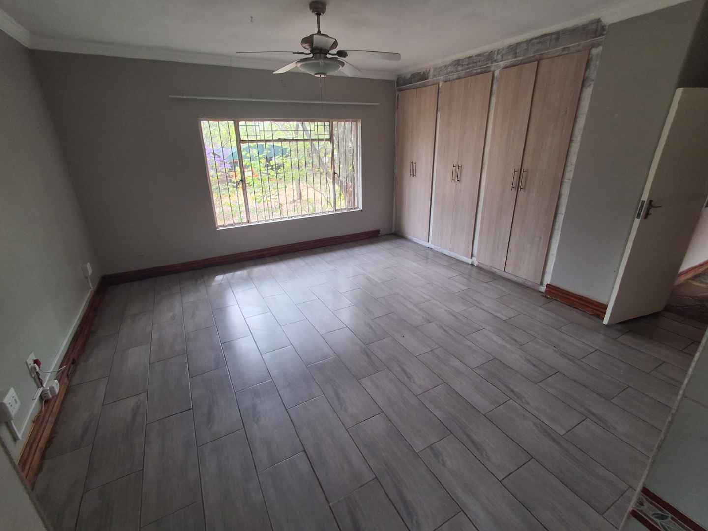
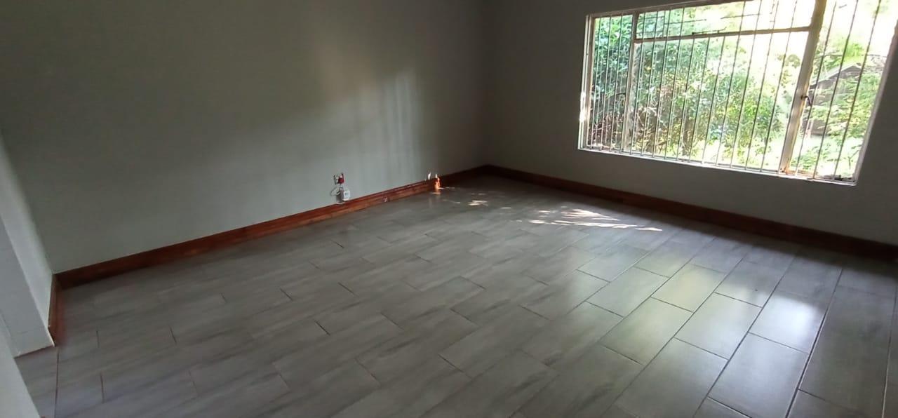
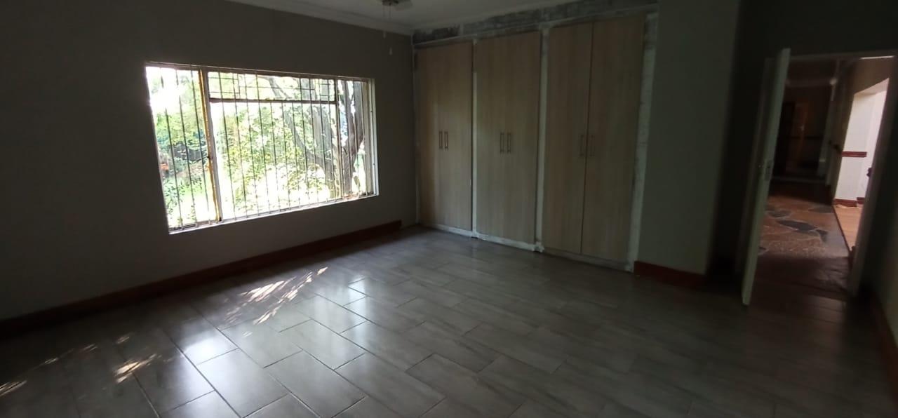
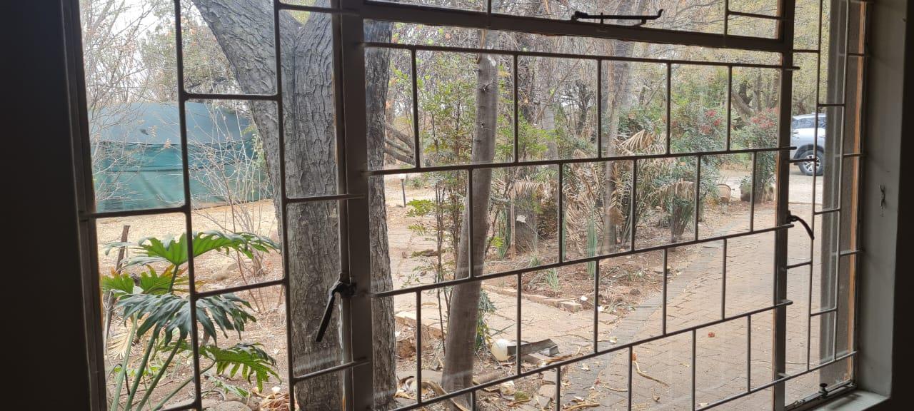
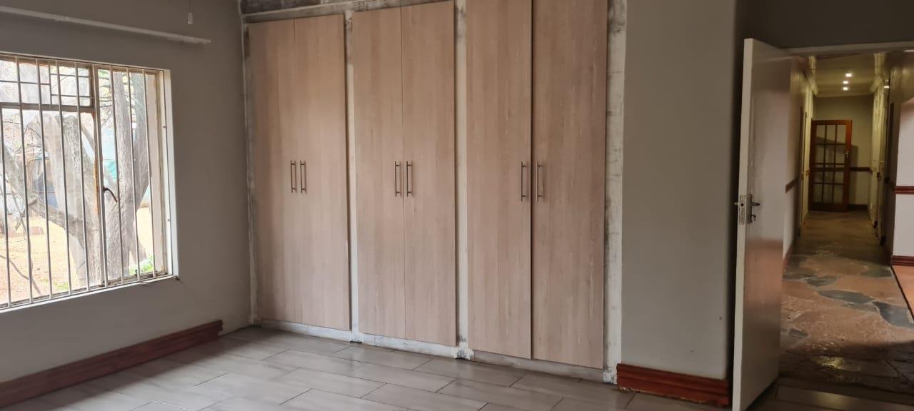
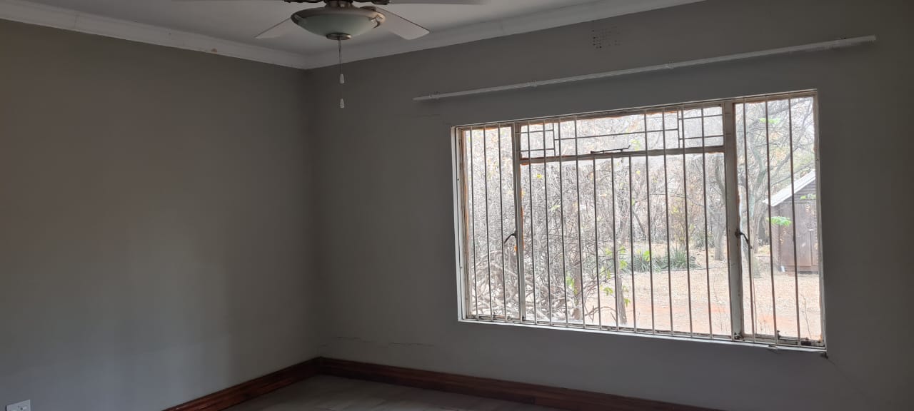
The bedrooms are well proportioned, with large windows overlooking the established grounds. Built-in cupboards are provided in several of the rooms.
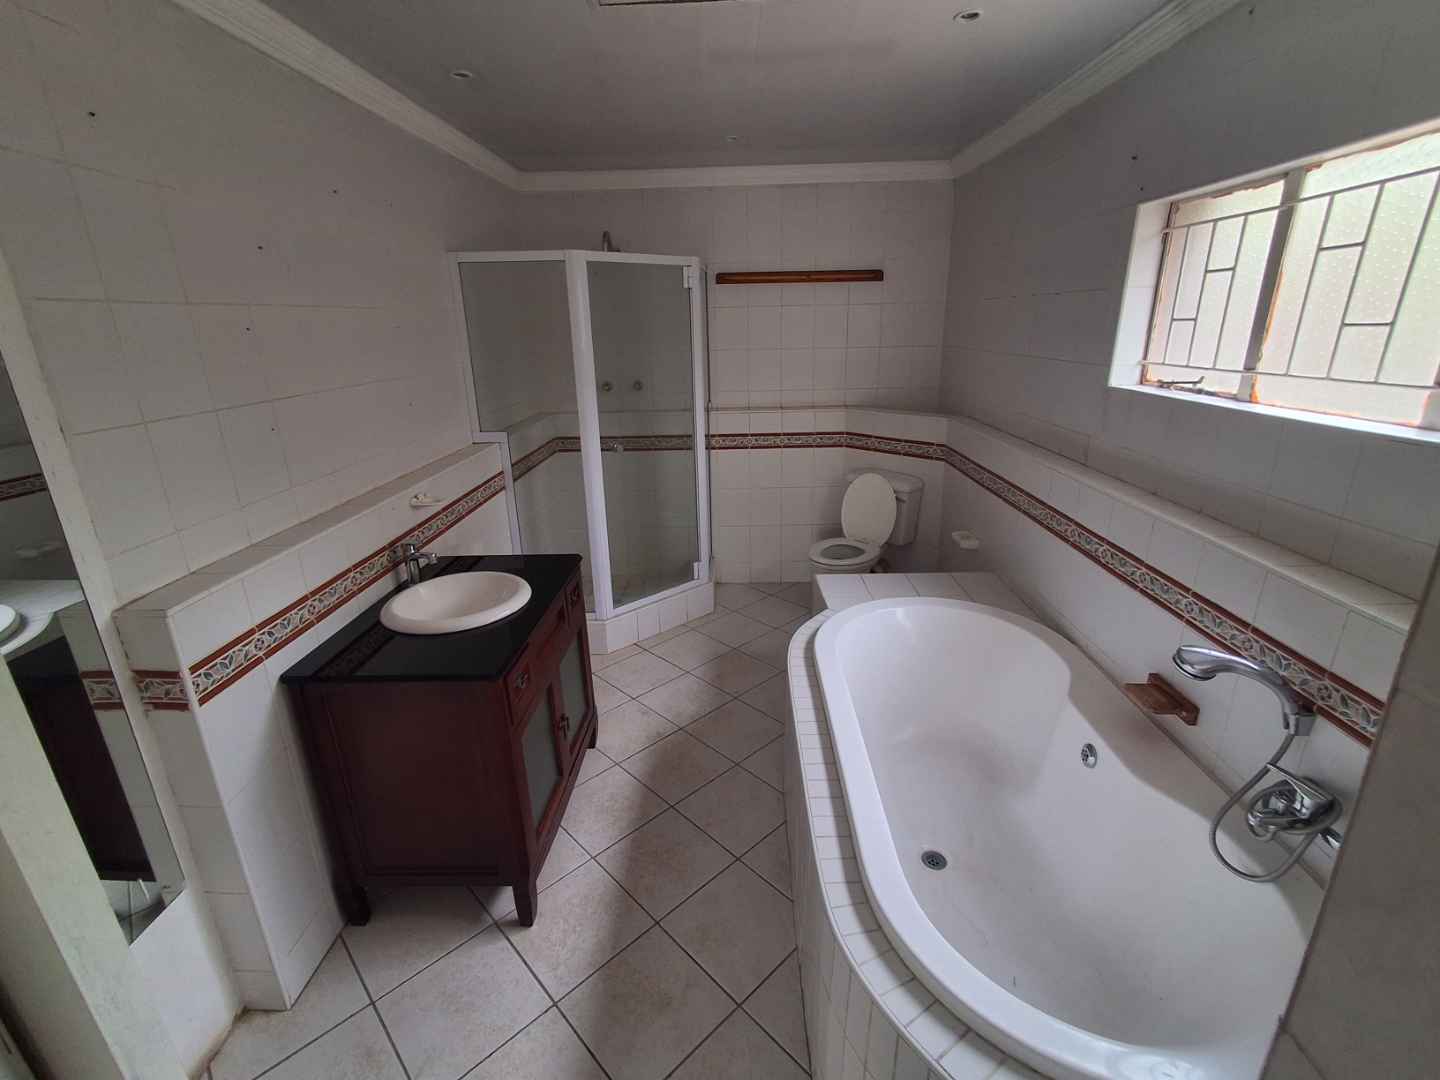
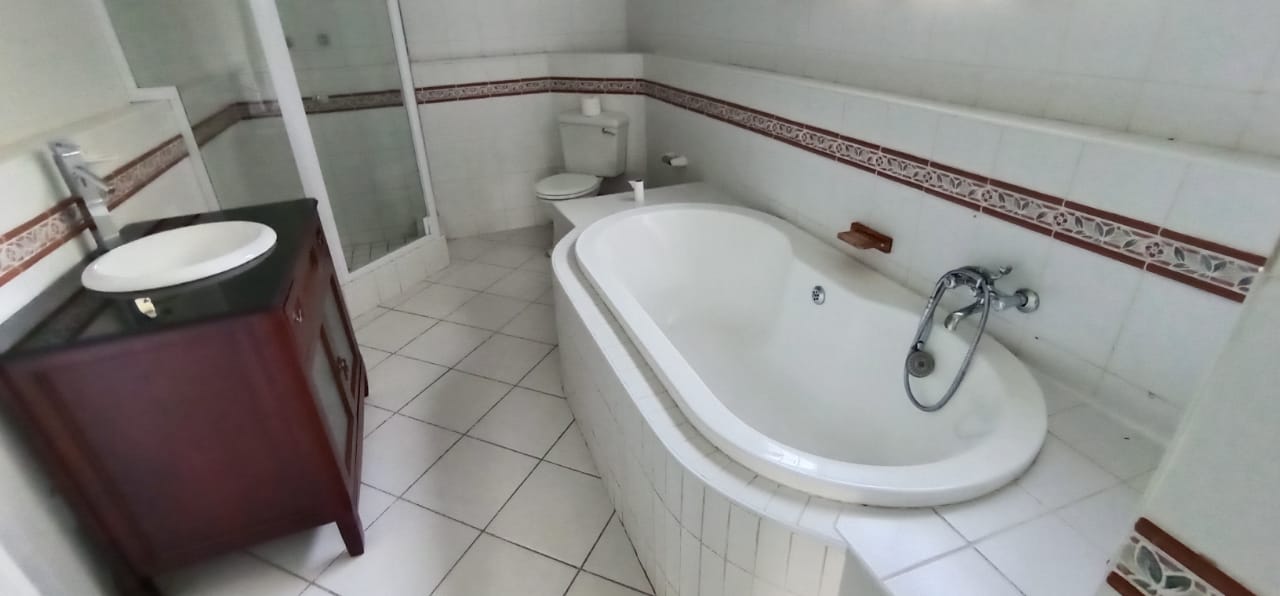
The main bathroom is particularly spacious and includes:
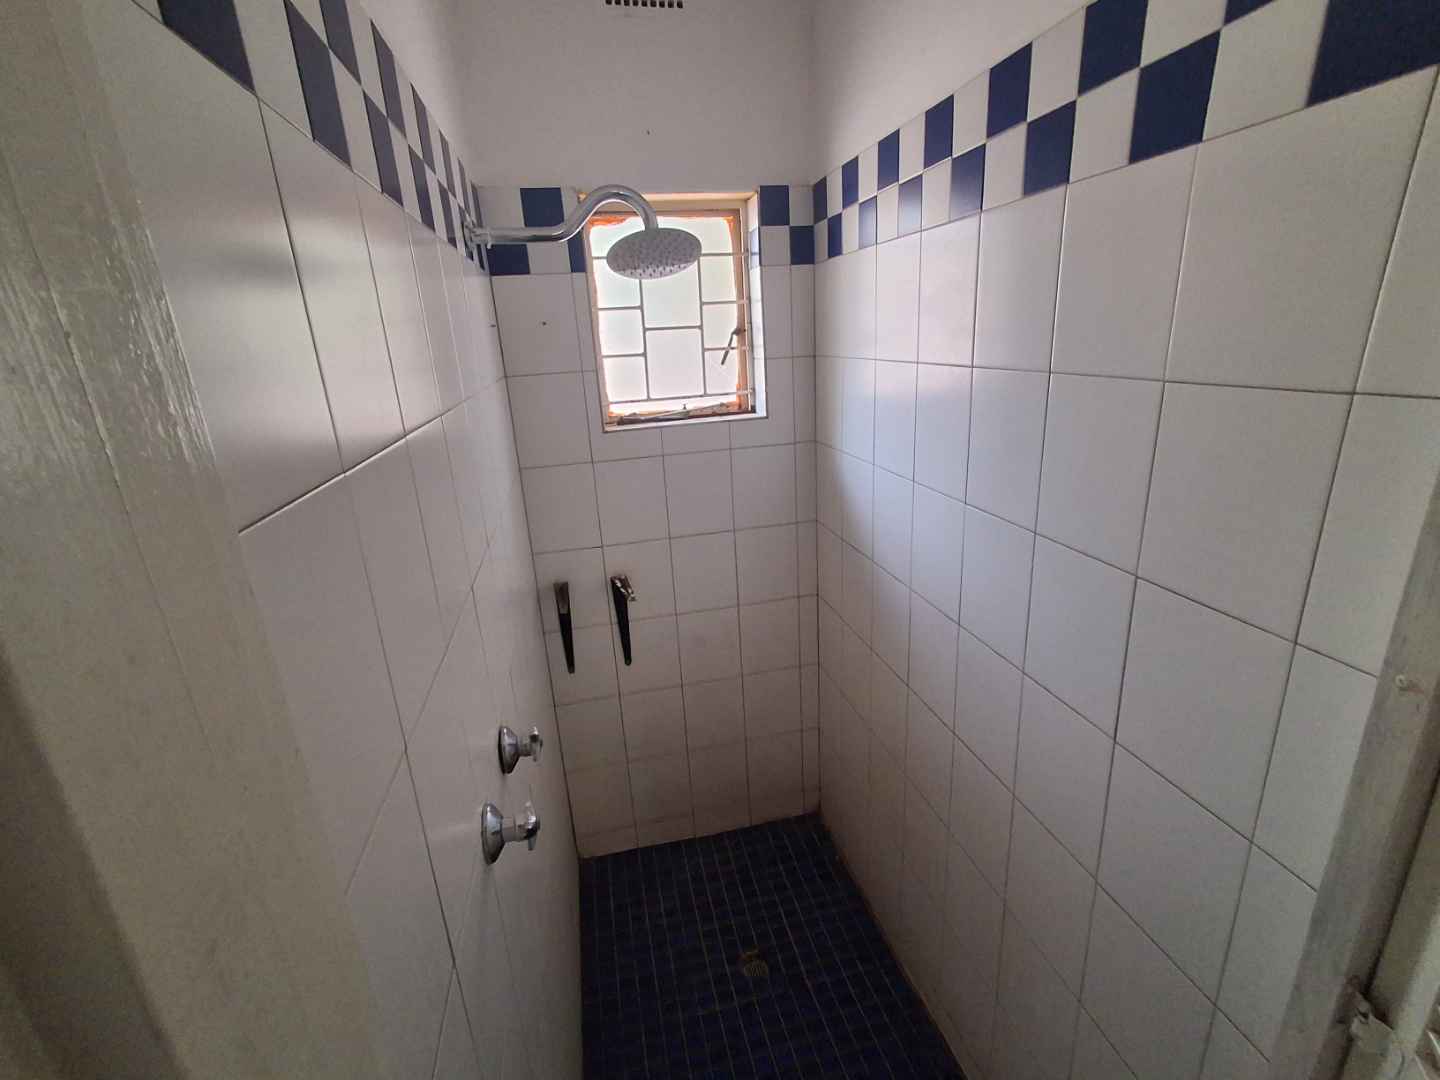
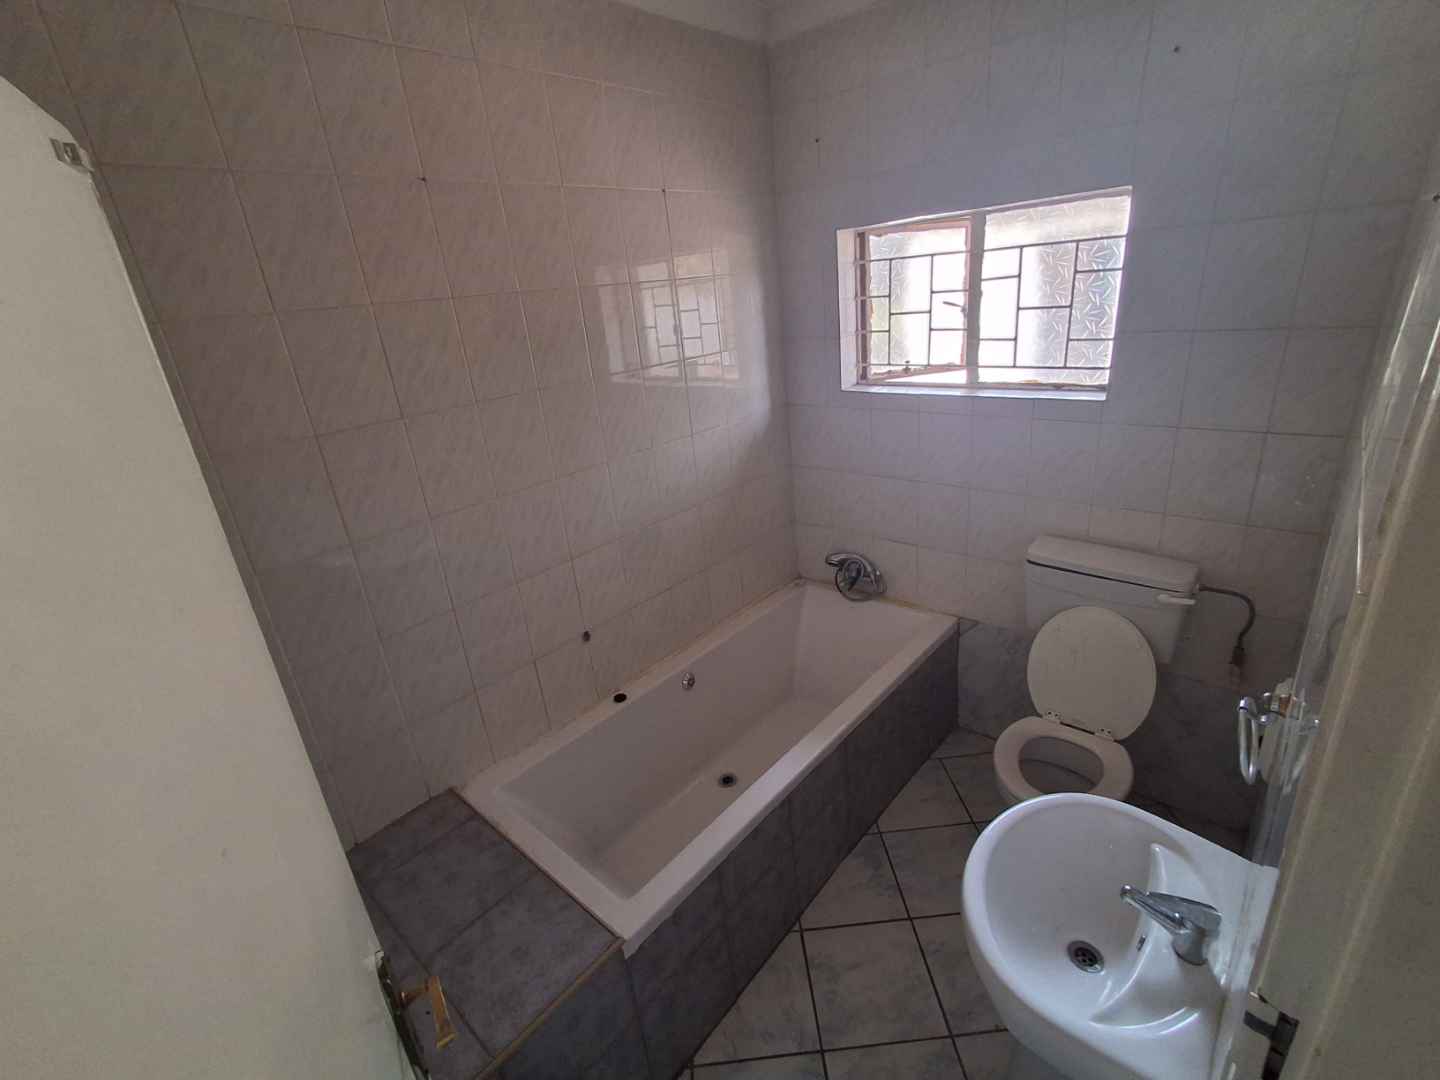
An additional bathroom includes a bath, basin and toilet, while a separate shower facility provides further convenience.
OUTBUILDINGS & ADDITIONAL IMPROVEMENTS
One of the property's biggest advantages is the sheer amount of existing additional infrastructure.
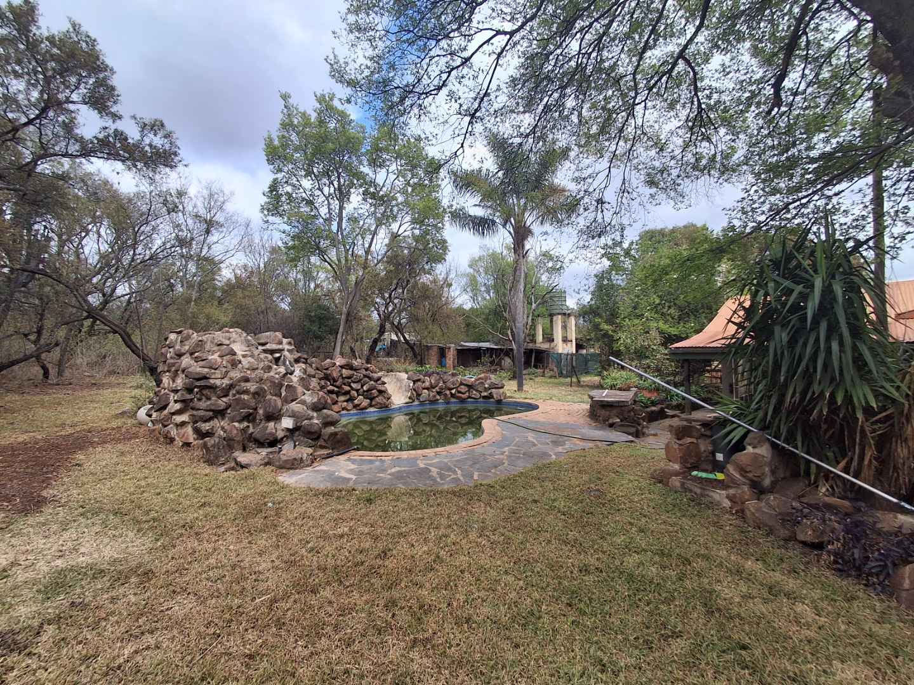
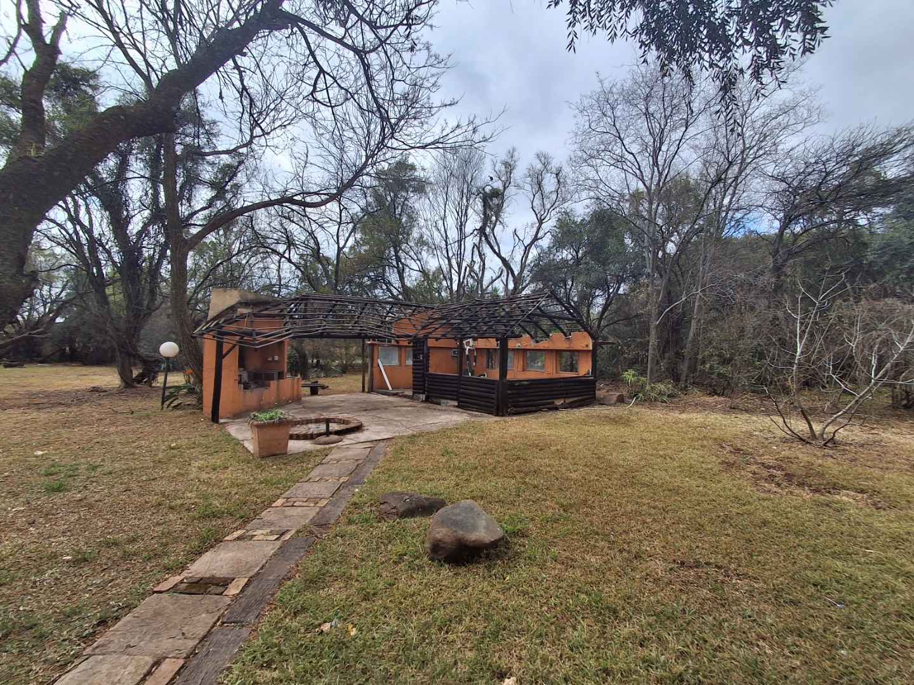
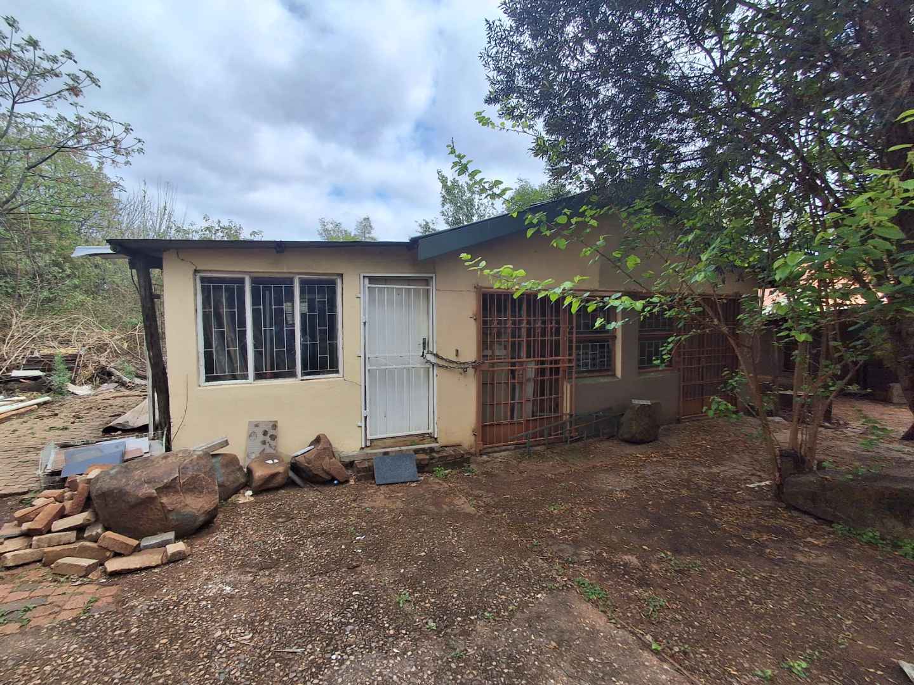
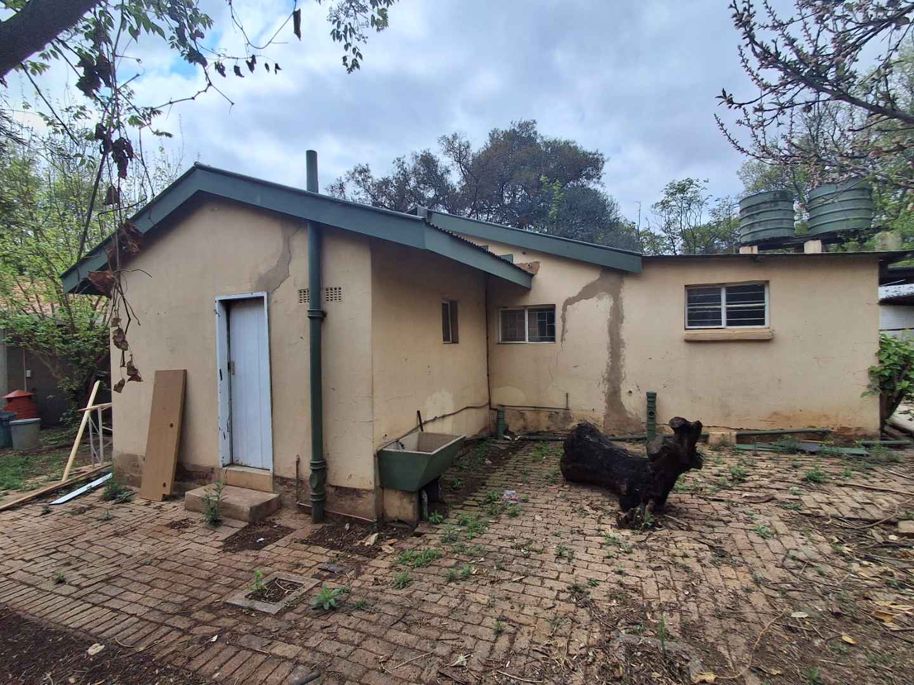
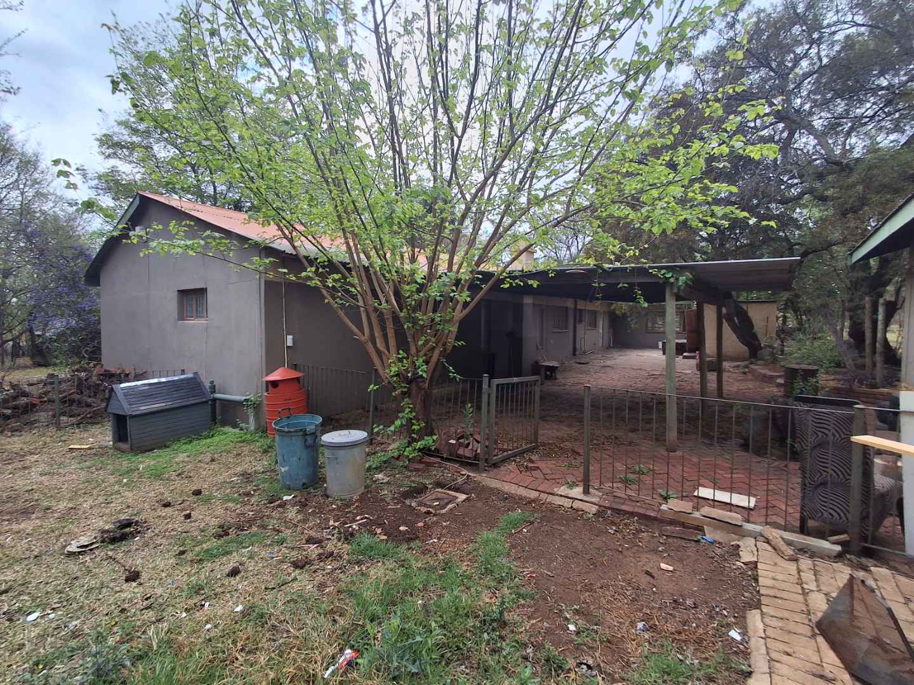
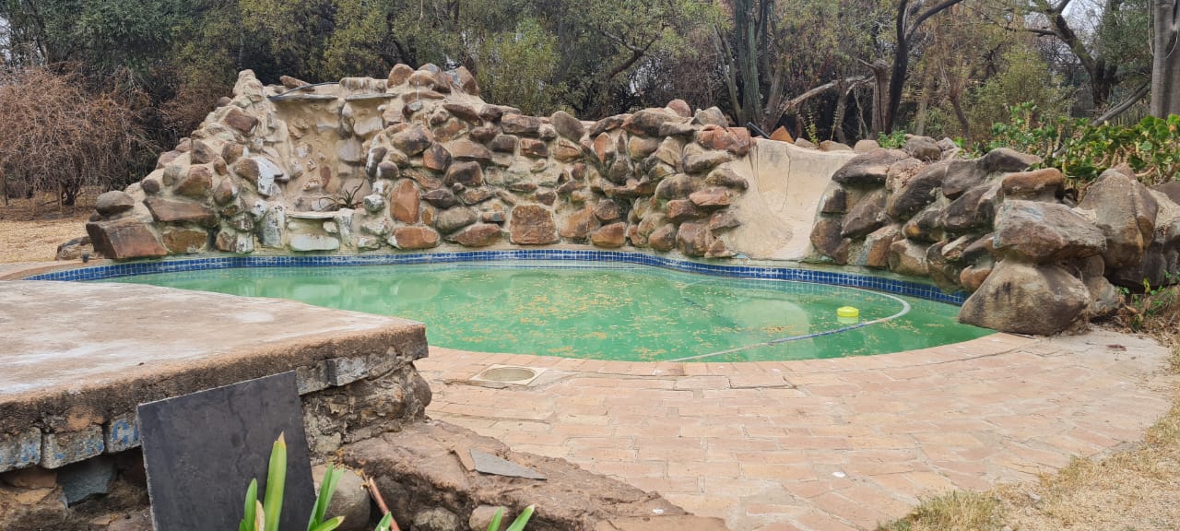
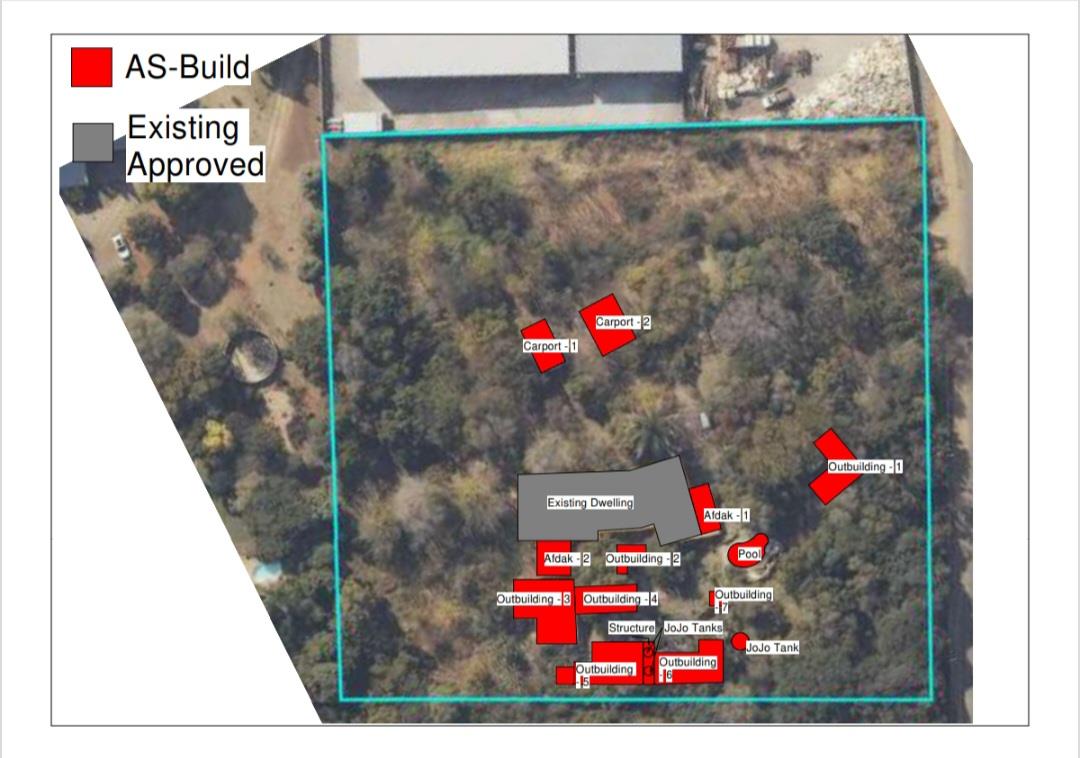
In addition to the approximately 348 m2 approved main dwelling, information supplied for the property identifies numerous existing structures and improvements, including:
The documentation supplied reflects an estimated total footprint of approximately 952 m2 when the main residence and additional existing improvements are taken into account.
Please note that certain additional structures are reflected as "as built" and prospective purchasers should satisfy themselves regarding municipal approvals, building plans and any required regularisation.
LAND, WATER & INFRASTRUCTURE
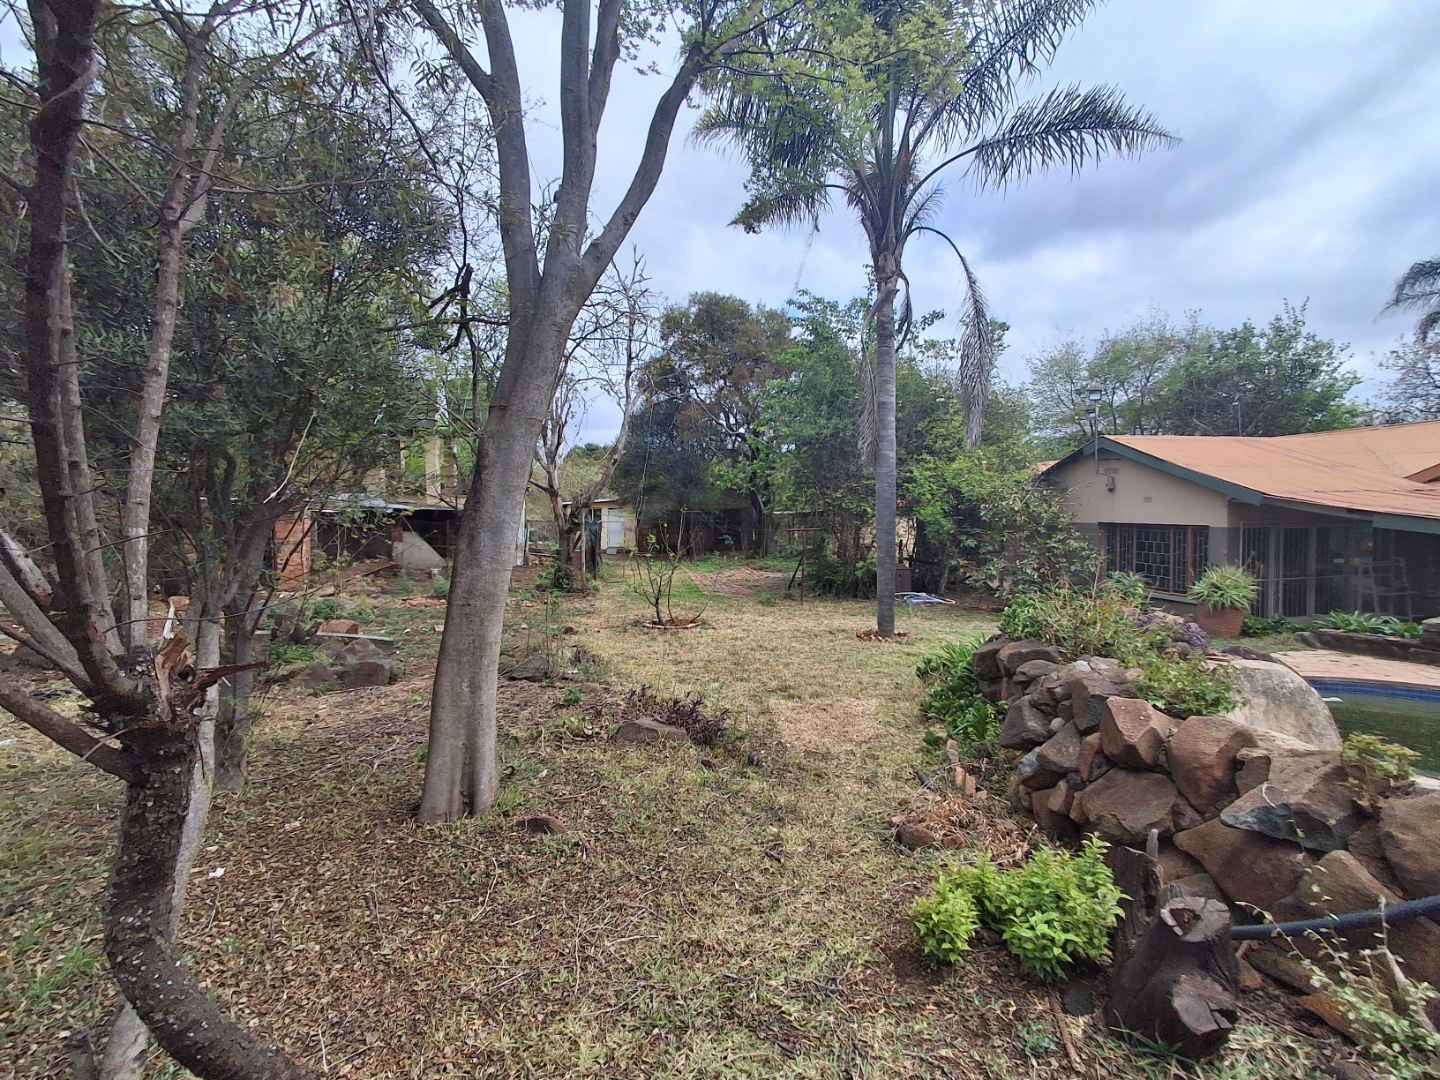
The real attraction here is the combination of the existing improvements with the size and position of the land.
The property offers:
INVESTMENT & FUTURE POTENTIAL
For an investor or developer, the property's location and land size are particularly noteworthy.
Situated along Libertas Avenue in Willow Glen AH, the property lies within an area that has experienced considerable residential and commercial development, with established estates and other developments in close proximity.
The combination of approximately one hectare of land, 3-phase electricity, two boreholes and extensive existing infrastructure creates an opportunity that is becoming increasingly difficult to find within the surrounding urban area.
The property may lend itself to a variety of future possibilities, subject to the applicable zoning, municipal requirements, consent-use requirements and/or rezoning approvals.
It therefore offers a buyer the opportunity to acquire a substantial existing property today while retaining the potential to investigate a completely different use or redevelopment of the land in future.
PROPERTY AT A GLANCE
This is not a conventional suburban property. It is a substantial parcel of land with an established residence, extensive infrastructure and genuine scope for a buyer who understands the value of location, land and future potential.
Contact Duron Pottas to arrange a private viewing and explore what this unique property has to offer.